
Master Revit Architecture for BIM Design
Building Information Modeling (BIM) has changed the way architects design, visualise and collaborate. Our Revit Architecture course takes you deep into Autodesk Revit, from parametric modelling and families to construction documentation and rendering, with classroom training in Kochi, Thrissur, Irinjalakuda, Attingal (Trivandrum) and Palakkad, plus online and hybrid batches across Kerala.
4.8/5
Student Rating
BIM
3D Model to Drawings
3
Study Modes
Classroom | Online | Hybrid
Learn architectural BIM modelling, families, documentation and rendering in Revit from experienced instructors, with CTDS & Core certifications.


Learn Revit Architecture: Design in BIM
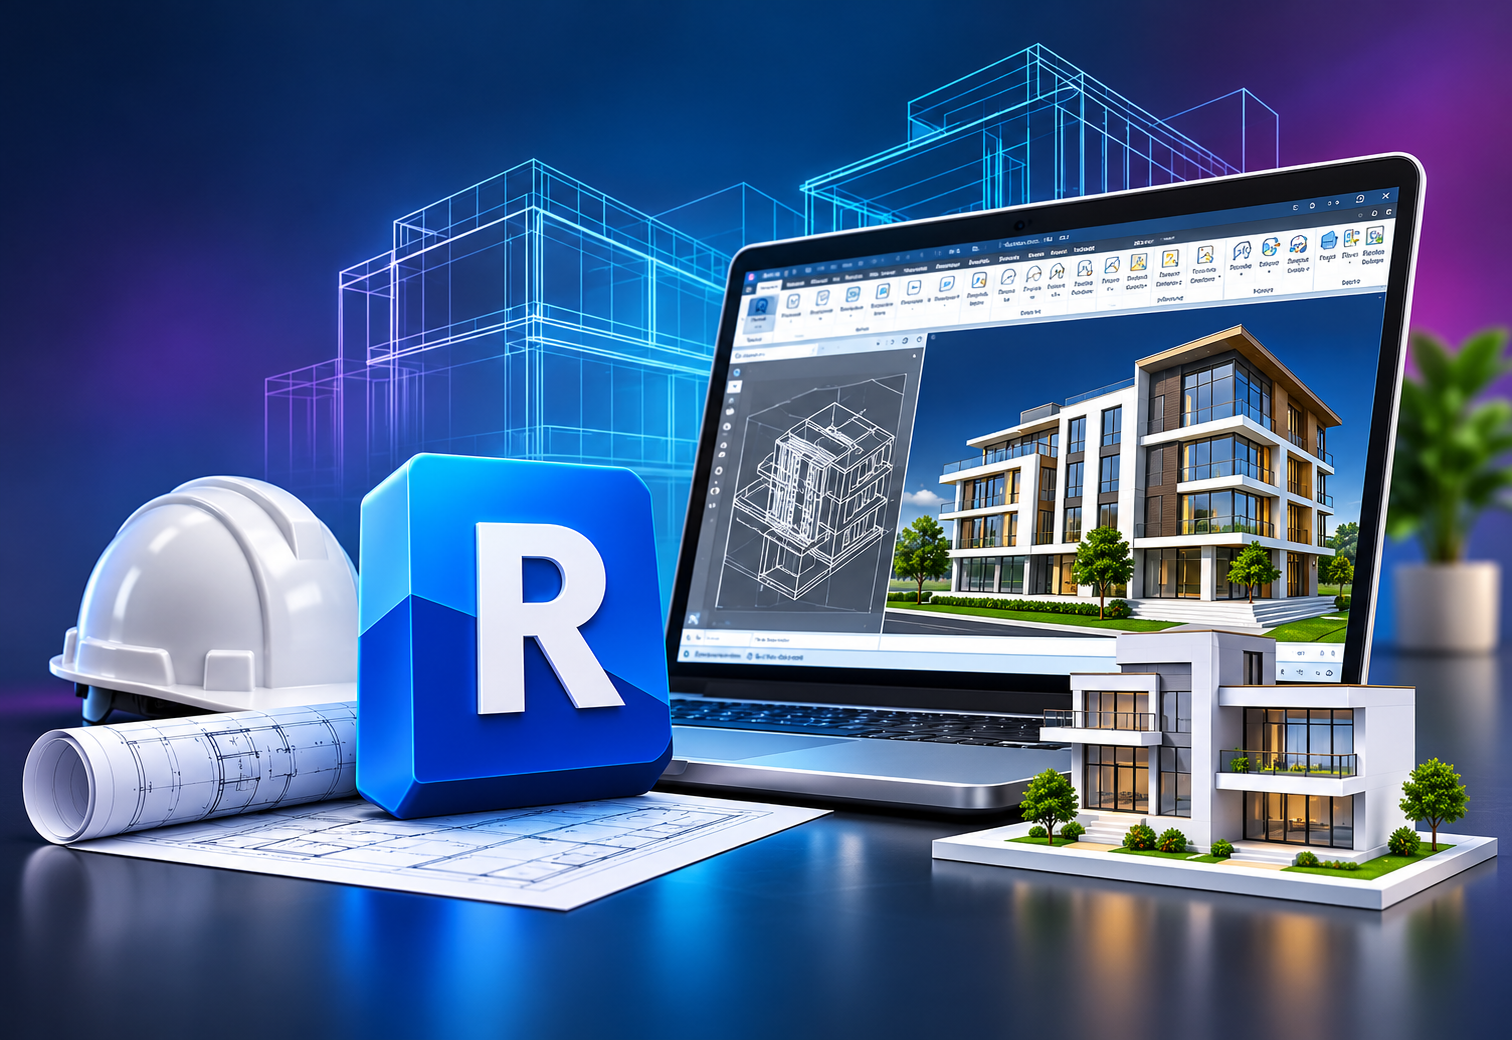
Revit is an industry-leading BIM software developed by Autodesk. It lets architects, designers and engineers build detailed 3D models of buildings and generate construction documentation from the same model. Its parametric modelling means a change made once updates every related plan, section, elevation and schedule.
What You Will Learn
Go beyond the basics and master the advanced techniques that take architectural designs to the next level.
- Advanced Modelling of Complex Architectural Elements
- Parametric Families & Component Libraries
- Custom Templates, Views & Schedules
- Visualization, Rendering & Presentations
Who Should Join?
Anyone who wants to design and document buildings in BIM.
- Architects & B.Arch Students
- Civil Engineering Students & Graduates
- Draughtsmen & AutoCAD Users
- Interior Designers & Site Professionals
Multi-Discipline Coordination
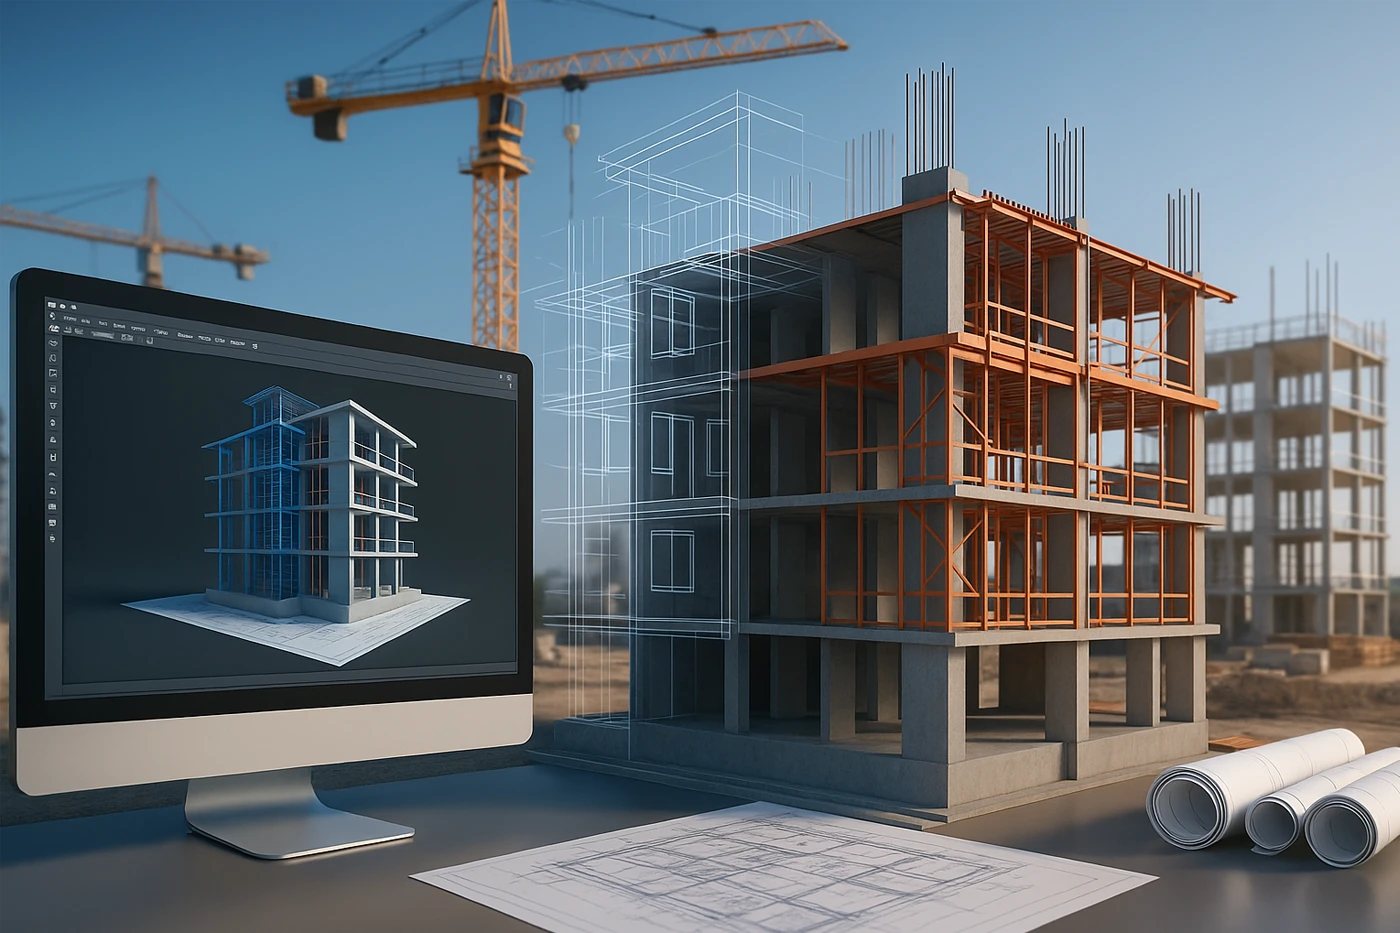
Integrate your architectural model with structural and MEP engineering models, and use Revit's collaboration tools for clear team communication.
Learn by Doing Approach
Comprehensive tutorials and demonstrations, practical assignments and real projects build your proficiency step by step. Regular feedback and assessment track your progress, and a resource library with templates and project files supports you beyond the classroom.
Why Learn Revit Architecture at CORE?
For 14 years, CORE Institute of Technology has trained engineers and architects across Kerala in industry-standard CAD and BIM software.
- Authorised Training CentreAutodesk Revit training with CTDS and Core certifications and a certificate of completion.
- Expert InstructorsPersonalised guidance, regular feedback and assessment to strengthen every skill.
- Interactive LearningInteractive discussions and peer-to-peer collaboration on real BIM projects.
- Award-Winning InstituteRecipient of the CTDS Excellence Award 2023–2024.
- Centres Across KeralaKochi, Thrissur, Irinjalakuda, Attingal and Palakkad, plus online and hybrid batches.



Master Core Revit Tools
Gain practical command of the Revit features that architectural BIM teams use every day.
Massing & Modelling
Walls, floors, roofs & stairs
Parametric Families
Doors, windows & custom components
Curtain Walls
Facades, grids & mullions
Schedules & Quantities
Room, door & material take-offs
Documentation
Plans, sections, elevations & sheets
Rendering
Materials, lighting & walkthroughs
Worksharing
Central models & coordination
Automation
Macros & time-saving scripts
Comprehensive Revit Architecture Syllabus
Structured modules that take you from your first wall to a fully documented, rendered and coordinated BIM model, ending with Autodesk certification preparation.
01. Revit & BIM Fundamentals
- BIM Concepts & Revit Interface
- Project Setup, Levels & Grids
- Project Browser & View Navigation
- Templates & Project Standards
02. Architectural Modelling
- Walls, Floors, Ceilings & Roofs
- Stairs, Railings & Ramps
- Curtain Walls & Complex Elements
- Conceptual Massing & Topography
03. Families & Component Libraries
- System, Loadable & In-Place Families
- Parametric Family Creation
- Type & Instance Parameters
- Managing Component Libraries
04. Views, Schedules & Documentation
- Plans, Sections, Elevations & Callouts
- Custom View Templates & Filters
- Schedules, Quantities & Tags
- Annotation, Sheets & Printing
05. Collaboration, Coordination & Automation
- Worksharing & Central Models
- Linking Structural & MEP Models
- Workflow Optimisation for Large Projects
- Automating Tasks with Macros & Scripts
06. Visualization, Projects & Certification
- Materials, Lighting & Rendering
- Walkthroughs & Client Presentations
- Design Analysis & Performance Simulation
- Live Project & Autodesk Certification Prep
Build a Career With Revit & BIM Skills
BIM is now the standard on large building projects in India, the Gulf and Europe. Certified Revit Architecture skills put you ahead for design, modelling and coordination roles.
Top Career Opportunities
- BIM Modeller
- Revit Architect
- Architectural Draughtsman
- BIM Coordinator
- Design Engineer
- 3D Visualizer
- Interior BIM Designer
Enroll Now
Secure your seat in the next Revit Architecture batch.
Earn Recognised Revit Certificates
Validate your Revit Architecture skills with credentials valued by employers in India, the Gulf and beyond.

Autodesk Certified Professional
Prepare for the ACP exam in Revit for Architectural Design to prove your BIM skills.

CTDS Certificate
A recognised certification for technical skill development awarded on successful completion.

CORE Course Certificate
Your CORE Institute of Technology certificate of completion for the Revit Architecture course.
Pair Revit Architecture With In-Demand Software
Extend your BIM skills across disciplines and visualization to become a complete BIM professional.


Our Certifications & Affiliations
Core Institute of Technology is an authorised certified training centre.

Explore Related Programs
Build on your Revit skills with our specialised diploma and certification programs in the Architecture, Engineering and Construction (AEC) industry.


