
Classroom | Online | Hybrid
Learn laser scanning, photogrammetry, point cloud processing and scan-to-BIM in ReCap Pro from industry-experienced faculty, with CTDS & Core certifications.

ReCap Pro is Autodesk's reality capture software that brings the physical world into the digital one. Learn to turn laser scans, photographs and drone captures into accurate point clouds and meshes, then use them for as-built documentation and scan-to-BIM in Revit, AutoCAD, Civil 3D and Navisworks, with classroom training in Kochi, Thrissur, Irinjalakuda, Attingal (Trivandrum) and Palakkad, plus online and hybrid batches across Kerala.
17,448+ Reviews
Capture Modules
Study Modes
Learn laser scanning, photogrammetry, point cloud processing and scan-to-BIM in ReCap Pro from industry-experienced faculty, with CTDS & Core certifications.


Study ModeClassroom, Online, Hybrid
CertificationCTDS & Core
LevelBeginner to Advanced
Helpful BackgroundAutoCAD or Revit basics
CareersPlacement Assistance
ReCap Pro, the cutting-edge reality capture and 3D scanning software by Autodesk, brings the physical world into the digital realm like never before. With advanced scanning and point cloud processing, it lets professionals capture, visualise and create accurate 3D models of real objects, buildings and environments, turning physical spaces into high-resolution digital representations they can measure and design on.
A complete reality capture workflow, from scanning on site to a model your design team can use.
Anyone who needs to capture existing conditions accurately.
Stop measuring by hand. Capture millions of precise 3D points in minutes and design renovations, retrofits and extensions on what is really there.
Work with real scan and photo datasets under experienced instructors: register a multi-station building scan, clean and segment the point cloud, measure and annotate it, then bring it into Revit and Civil 3D to model an as-built building and a site. You finish with a portfolio that shows employers you can take a project from capture to model.

From architects and engineers to surveyors and archaeologists, reality capture is used across the AEC industry in Kerala, India and the Gulf.
Existing buildings & plants
Revit models from point clouds
Monuments & cultural sites
Progress & quality checks
Sites, roads & terrain
Aerial photogrammetry
The kind of buildings, sites and infrastructure you will capture and model in the course, and the projects our students visit on live site training.
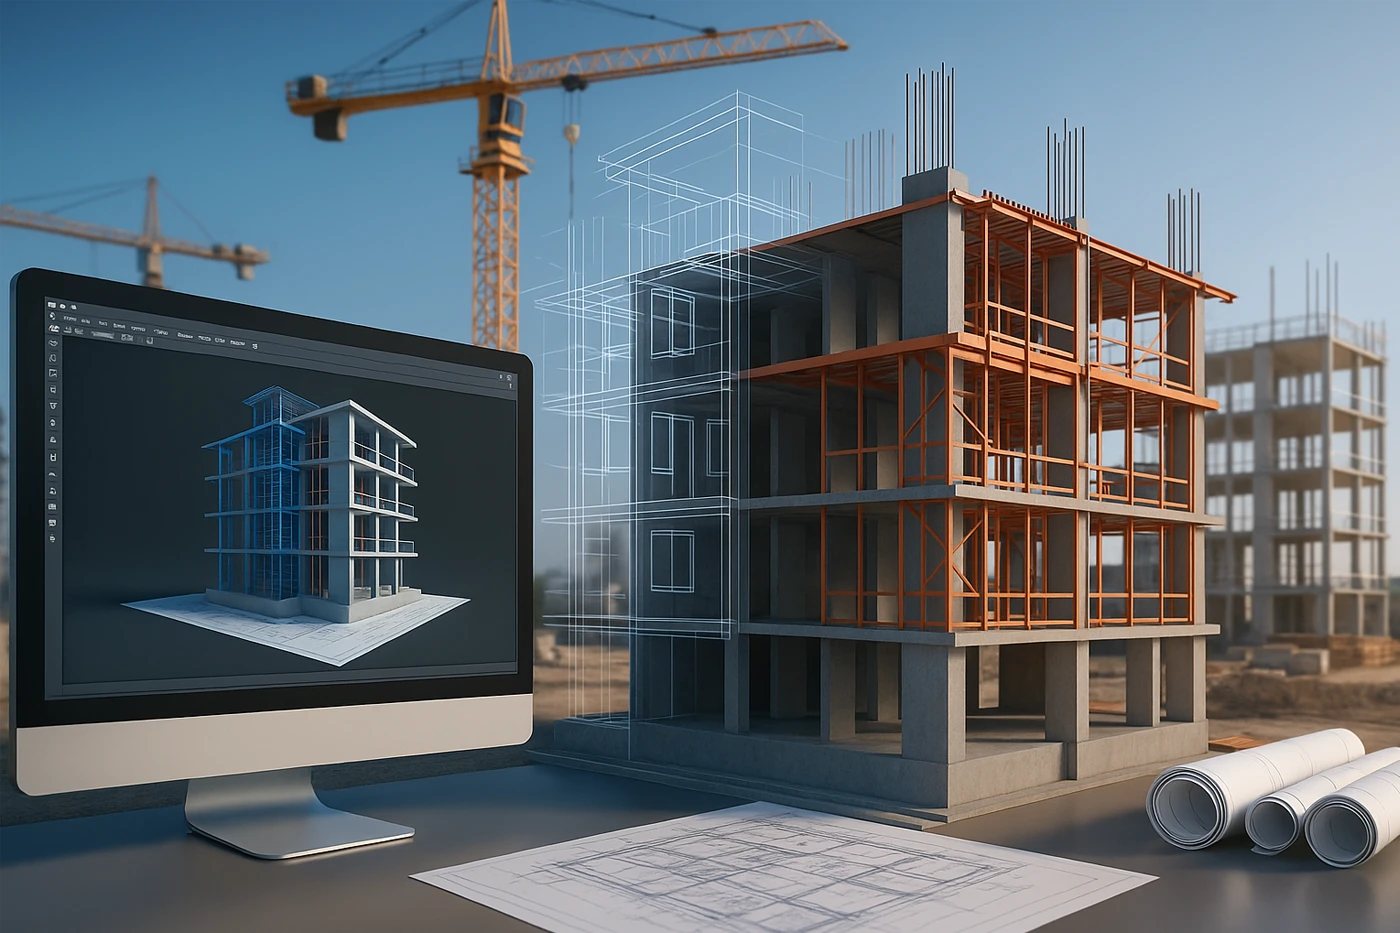

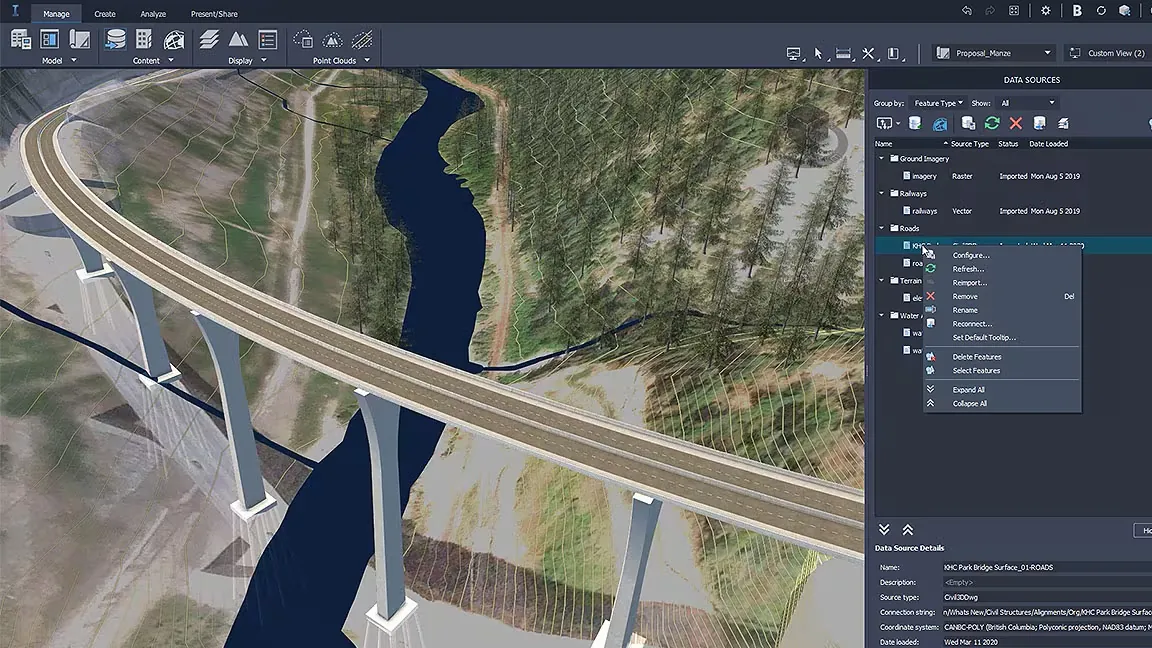
A step-by-step journey from your first scan to a job-ready reality capture portfolio.
Reality capture concepts & tools
Scan, photo & drone datasets
Register & clean point clouds
Scan-to-BIM in Revit & Civil 3D
CTDS & Core certificates
Portfolio review & placement assistance
For 14 years, CORE Institute of Technology has trained architects, civil engineers and BIM professionals across Kerala in industry-standard CAD, BIM and reality capture software.

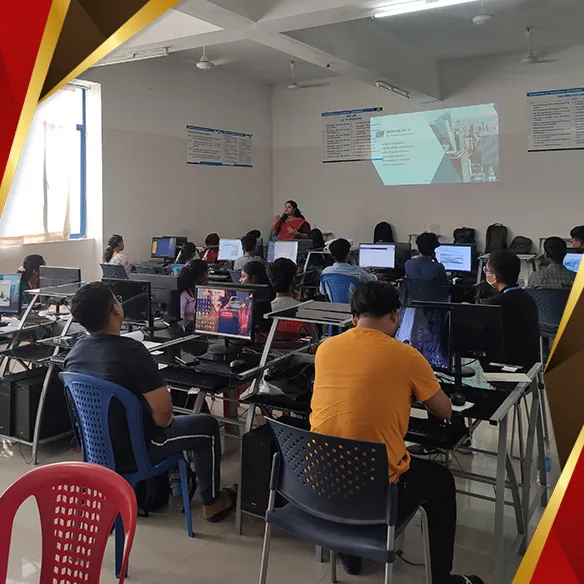
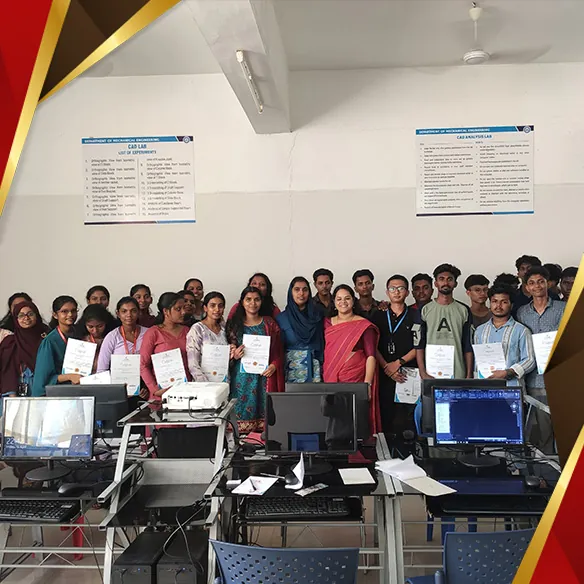
Gain practical command of the ReCap Pro features reality capture professionals use every day.
E57, LAS, PTS, RCP & more
Auto & manual scan alignment
Clip, crop, regions & limit boxes
Distances, angles & elevations
Notes, tags & saved views
Photogrammetry & drone data
Textured meshes from scans
Revit, AutoCAD, Civil 3D, Navisworks
Structured modules that take you from the fundamentals of reality capture to complete scan-to-BIM and as-built documentation projects.
Renovation, retrofit, heritage and infrastructure projects all start with accurate existing-condition data. ReCap Pro skills give you a competitive edge with BIM consultants, survey firms, contractors and facility owners in Kerala, across India and in the Gulf.
Secure your seat in the next ReCap Pro batch.
CORE students are working with construction, engineering and industrial companies across Kerala and India.
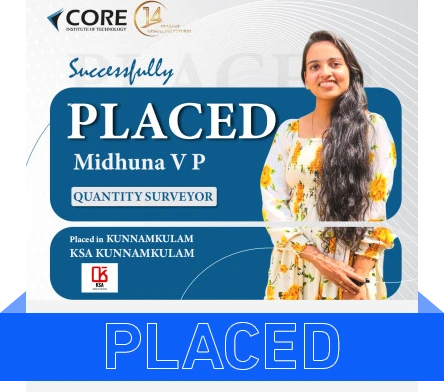
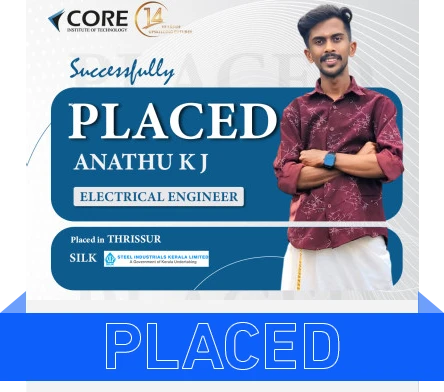
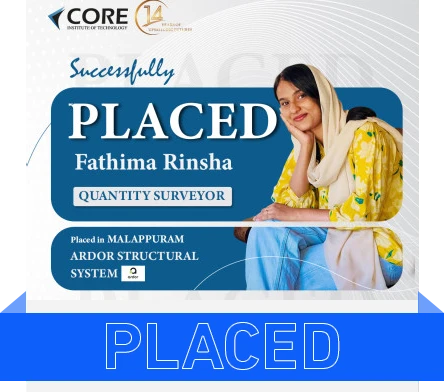
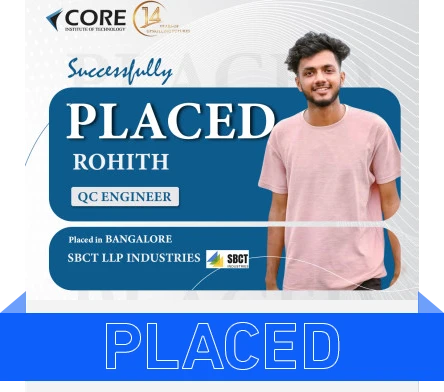
Recognised by Autodesk and CTDS for training quality and student outcomes.


Validate your reality capture skills with credentials valued by employers in India, the Gulf and beyond.

A recognised certification for technical skill development awarded on successful completion.

Your CORE Institute of Technology certificate of completion for the ReCap Pro course.
Point clouds from ReCap Pro are the starting point for models in Revit, AutoCAD, Civil 3D and Navisworks. Add these courses to turn your scans into complete BIM and infrastructure designs.
Core Institute of Technology is an authorised certified training centre.

Build on your ReCap Pro skills with our specialised diploma and certification programs for the Architecture, Engineering and Construction (AEC) industry.


