
Master AutoCAD 2D & 3D with Certified Training
Create precise 2D drawings and realistic 3D models with the industry-leading CAD software. Our Autodesk-certified AutoCAD course takes you from the fundamentals to advanced techniques through hands-on projects, with classroom training in Kochi, Thrissur, Irinjalakuda, Attingal (Trivandrum) and Palakkad, plus online and hybrid batches across Kerala.
4.9/5
Student Rating
2D + 3D
Drafting & Modelling
3
Study Modes
Classroom | Online | Hybrid
Learn 2D drafting, 3D modelling, rendering and advanced AutoCAD workflows from experienced instructors, with CTDS & Core certifications.



Learn AutoCAD: Precise 2D & 3D Design
At Core Institute of Technology, our Autodesk-certified AutoCAD 2D and 3D course equips you with the skills and knowledge to become proficient in the industry-leading computer-aided design (CAD) software used across architecture, engineering, construction and manufacturing.
What You Will Learn
Start with AutoCAD fundamentals and progress to professional 2D drafting, 3D modelling and advanced productivity techniques.
- Interface, Navigation & Drawing Commands
- Precise 2D Drafting, Dimensions & Annotations
- 3D Modelling, Materials, Lighting & Rendering
- Parametric Design & Collaborative Workflows
Who Should Join?
Anyone who wants to produce professional technical drawings and 3D models.
- B.Tech & Diploma Engineering Students
- ITI Draughtsman Students
- Architects & B.Arch Students
- Working Construction Professionals
Applied Across Industries
AutoCAD skills open doors in architecture, civil and structural engineering, construction, interiors, MEP and manufacturing design.
Learn by Doing Approach
Hands-on activities and real-world projects let you tackle design problems and produce intricate drawings and 3D models. Experienced instructors give personalised guidance throughout, so you finish with practical skills and a strong portfolio.
Why Learn AutoCAD at CORE?
For 14 years, CORE Institute of Technology has trained engineers and designers across Kerala in industry-standard CAD and BIM software.
- Authorised Training CentreAutodesk-certified AutoCAD training with CTDS and Core certifications.
- Award-Winning InstituteRecipient of the CTDS Excellence Award 2023–2024.
- Experienced InstructorsPersonalised guidance and support from the first command to your final project.
- Centres Across KeralaKochi, Thrissur, Irinjalakuda, Attingal and Palakkad, plus online and hybrid batches.



Master Core AutoCAD Tools
Gain practical command of the AutoCAD features that design and drafting teams use every day.
Interface & Navigation
Workspaces, views & drawing setup
Draw & Modify
Precise geometric shapes & edits
Dimensions & Annotation
Measurements, text & leaders
Layers & Layouts
Layer control, viewports & plotting
3D Modelling
Create & alter 3D objects
Materials & Rendering
Textures, lighting & presentation
Parametric Design
Constraints & smart geometry
Collaboration
Shared workflows & customisation
Comprehensive AutoCAD Syllabus
Structured modules that take you from your first line to presentation-ready 2D drawings and 3D models, ending with Autodesk certification.
01. AutoCAD Fundamentals
- User Interface & Workspaces
- Navigational Tools & Views
- Core Drawing Commands
- Drawing Units, Limits & Setup
02. 2D Drafting
- Drawing & Modifying Geometric Shapes
- Precise Measurements & Object Snaps
- Blocks, Hatching & Arrays
- High-Quality 2D Technical Drawings
03. Annotation, Layers & Layouts
- Dimensions & Dimension Styles
- Text, Leaders & Annotations
- Layer Management & Properties
- Layouts, Viewports & Plotting
04. 3D Modelling
- Designing & Altering 3D Objects
- Applying Materials & Textures
- Lighting & Rendering Setup
- Navigating & Presenting 3D Models
05. Advanced Features & Techniques
- Parametric Design & Constraints
- Advanced Modelling Techniques
- Collaborative Workflows
- Customisation & Time-Saving Methods
06. Projects & Certification
- Real-World Design Problems
- Intricate Drawings & 3D Models
- Portfolio Development
- Autodesk Certified Professional (ACP) Exam
Build a Career With AutoCAD Skills
AutoCAD is the standard drafting tool across the AEC and manufacturing industries. Certified AutoCAD skills give you a competitive edge for design and drafting roles in India, the Gulf and beyond.
Top Career Opportunities
- AutoCAD Draughtsman
- Civil / Structural Drafter
- Architectural Draughtsman
- CAD Technician
- Design Engineer
- MEP / Mechanical Drafter
- Interior Design Drafter
Enroll Now
Secure your seat in the next AutoCAD batch.
Earn Recognised AutoCAD Certificates
Validate your AutoCAD skills with credentials valued by employers in India, the Gulf and beyond.

Autodesk Certified Professional
Sit for the ACP exam for AutoCAD after the course to prove your 2D and 3D design skills.

CTDS Certificate
A recognised certification for technical skill development awarded on successful completion.

CORE Course Certificate
Your CORE Institute of Technology certificate for the AutoCAD 2D & 3D course.
Pair AutoCAD With In-Demand Software
AutoCAD is the foundation. Add these Autodesk and design tools to become a complete design professional.


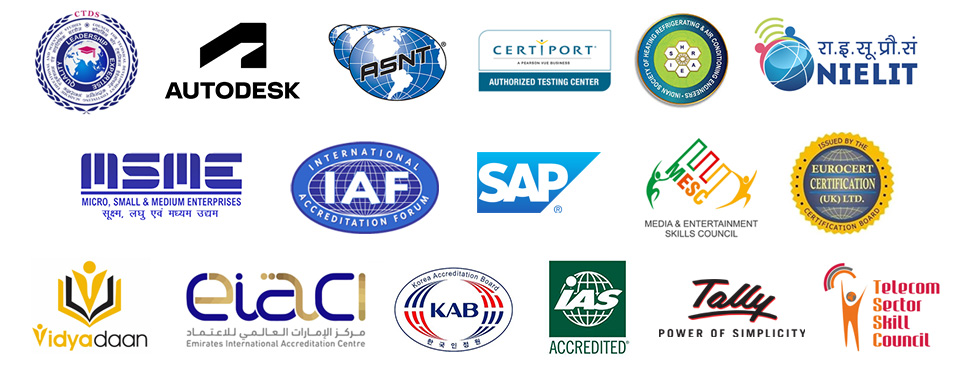
Our Certifications & Affiliations
Core Institute of Technology is an authorised certified training centre.
Explore Related Programs
Build on your AutoCAD skills with our specialised diploma and certification programs in the Architecture, Engineering and Construction (AEC) industry.


